Wednesday, April 6, 2011

Reclaimed Oak Floors Going In!


Thanks to Scott and Paul at Salvage Antique! Floors are looking great.

Tuesday, April 5, 2011

Nice Weather Helps Exterior Progress

The main focus lately has been on everything that needs to be finished on the exterior. Along with siding we have been working on installing and fixing the furring strips behind it. We found that the furring, on the west side towards the end, was out of plumb and had to spend several days pulling them in and out to make the siding sit properly. Another problem we ran into was that we found out that the window on the North end, that we had moved down 3/4", was actually in the correct place to begin with. So along with the furring that we attached on the North walls we also added furring on the soffit to correct the mistake without moving the window for a third time.

The siding has been almost completed on all of the sides except for the North wall, with the exception of underneath the soffit. The soffit itself stands to be a fairly tricky part since we all know that there are no perfect corners in the house, getting the siding to line up with the wall under the soffit then to the soffit and then back up the gable wall should be fun. Outside of that small hurdle hopefully the rest of it should go smoothly.

The cistern door as well as the cistern still need to be installed but that will have to happen once the drywall is finished in the cistern room. The tiling is being continued in the bathroom where they are also having problems with the walls not being square but it looks great. I almost forgot a huge milestone, paint has been started on the interior. The first coats have been applied in the kitchen and swing space areas as well as the bedroom. There is a lot of work to do the rest of this month but the progress is starting to pick up on site thanks to the good weather if it holds up.

Breaking Ground: Part 2

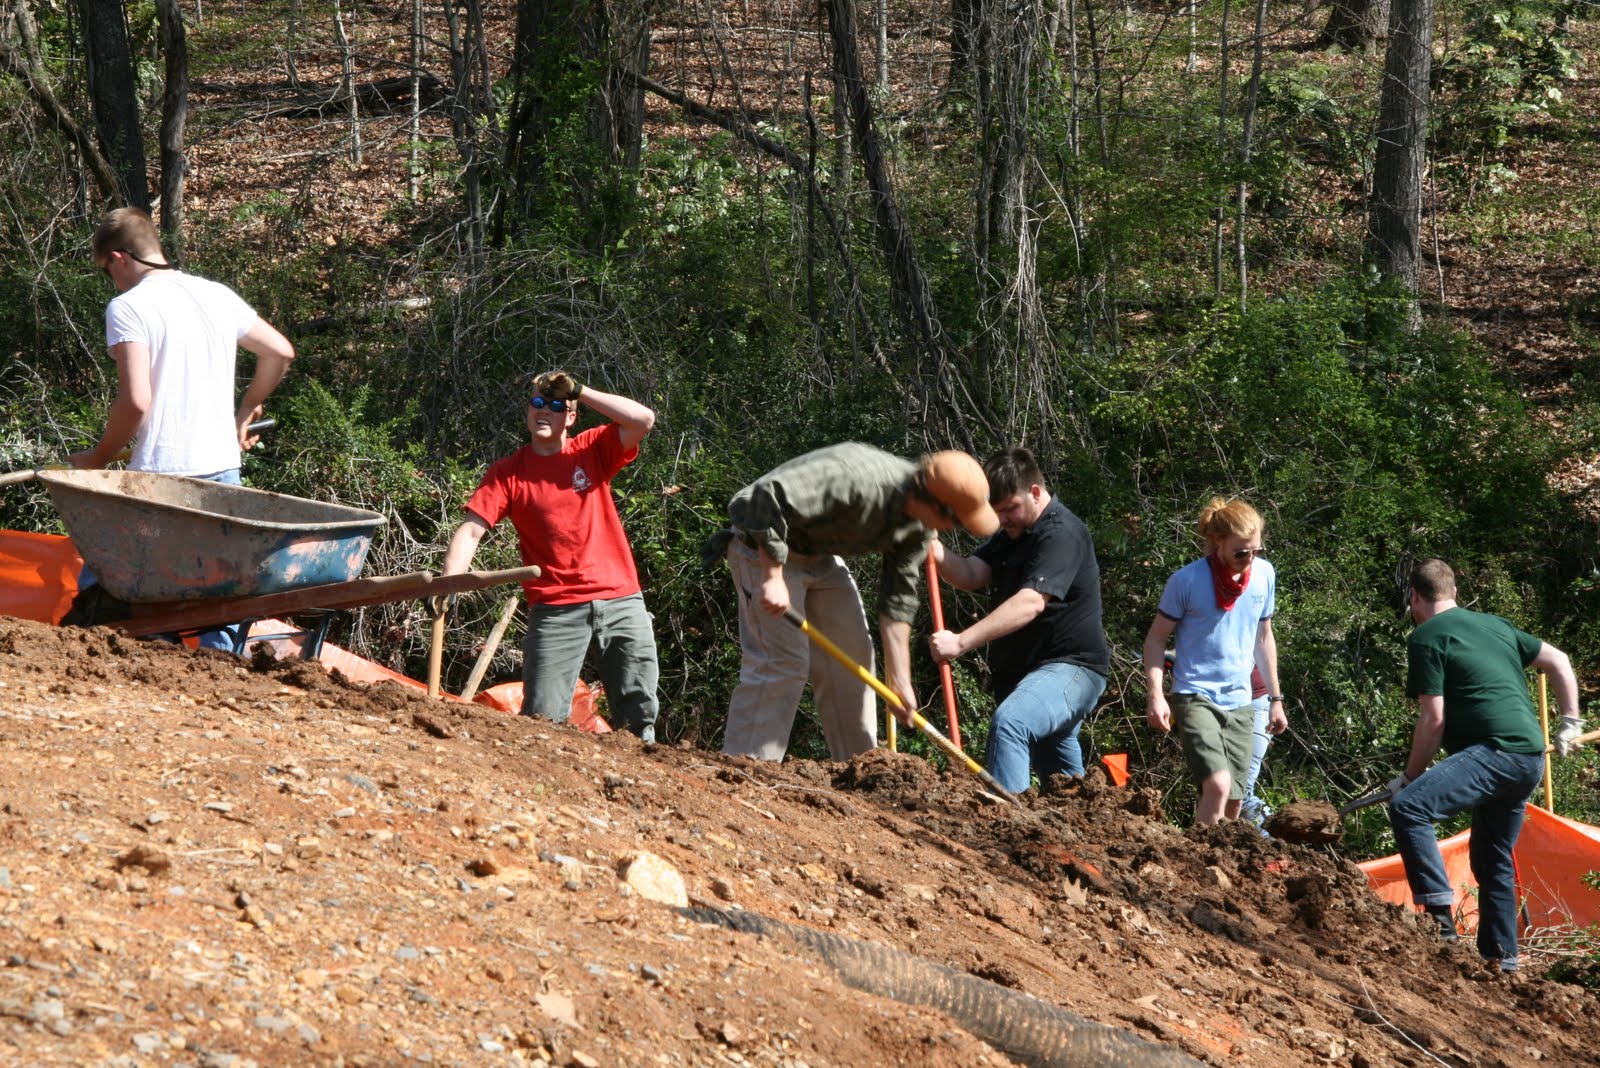
After two long days of work this weekend, the bio-retention beds in the landscape are underway. We had the benefit of several volunteers from across campus and the community, which made the tasks at hand much less daunting. (Plus the weather was phenomenal!) Arriving Saturday morning there were several tasks to be completed:

-Fill nearly 300 Deltalok bags
-Finish rough grading by hand
-Begin removal of invasive plant species at rear of site
-Dig 10" trenches to secure base course of deltalok into soil sub-grade

Filling Deltalok bags

Beginning to add up...

Rough excavation continues

Hauling dirt

Bags continue to pile...

Beginning excavation of trenches

Finalizing details before inserting bags

First bags go in place

Geo-grid reinforcement

Spike plates between each course

Backfilling between layers

At the end of the weekend, the bags have been filled and the first courses of Deltalok have been laid. This weekend we will push to complete the structural portion of the retention beds, with the intention to back fill with topsoil in the coming weeks! Many thanks again to everyone who came and helped!

Monday, April 4, 2011

Casework Update


The casework team has been full steam ahead over the past couple of weeks, but we still have a lot of ground to cover. Every room in the house has some casework component and we have taken on the responsibility of completing the casework ourselves, from design to fabrication to installation. At this point, we have finished the majority of fabrication for the kitchen casework and are waiting for the flooring to be installed before we install our cabinets.

In the meantime, we will be setting up a large painting operation at our warehouse on Henson Rd. We decided to use a low VOC paint product to comply with our environmental goals, but with every decision comes some pros and cons. With this decision, the water based paint dries hard - similar to the quality of a lacquer based paint - but it takes about thirty days to cure. Therefore, our small, 10x10 paint booth was simply inadequate for the large amount of painting that we have to do.

We should receive a new order of plywood from A&M Supply within the next couple of days to continue fabricating the cabinets for the swing space and the bedroom. The challenge for these cabinets has been integrating all of the necessary components within them. Integrated into all of our cabinets are the Mitsubishi mini-split units which provide the heating and air for the whole house. In addition to the HVAC, most of the cabinets include recessed lighting, so all of the MEP disciplines are coordinated into one piece of millwork. Needless to say, we will have our hands full, blitzing towards the finish line.

This picture has nothing to do with my post... but its beautiful.

Sunday, April 3, 2011

Reflections on a Visit to the NNH.

Two weekends ago alumni from the Estabrook Reunion visited the Norris House to see our progress. Estabrook housed the architecture school until our beautiful building was finished in 1981, and alumni from all over the country came to reminisce the good ole days and view first hand the progress at the College of Architecture and Design. Matt L., Levi, and Professors Stuth and French presented to the alums early on Saturday, showing the evolution of the project and the design|build program at UT. Later in the afternoon, I joined them and some alumni out on site so they could see our work for themselves. They were very impressed with the execution of the project, especially since we are students learning as we go.


It was exciting to hear positive opinions about design build from members of the architectural community and gave me hope for the continuation of more projects like the New Norris House. The ability to see a project through to the very end has taught me so much about the design process. I now know the extents of what architects consider when designing, especially when it comes to details. Mies van der Rhoe may have been right when he said, "God is in the details." At very least, good architecture is in the details. They are so important to any piece of architecture, yet barely discussed in school. I am so thankful I have gotten the chance to through this house!

On a much lighter note, the New Norris House crew should be very proud. All of our hard work has been noticed by our fellow students. Our donation to spend a night in the house has raised the most money in the TAAST Auction!

Saturday, April 2, 2011

Saturday Work Day

Today we had an official Saturday workday - and what a great day it was. The rain finally subsided and warm temperatures allowed for a great deal of progress on the landscape front. A number of landscaping students came out today to help with filling Deltalok bags and forming the retention beds in the backyard (as spoken of in Valerie's blog). Other exciting achievements include setting the west deck and ramp along the side of the house - in addition to cutting the bottom edge of the siding along the north (front) elevation.

Chris and Matt C. set the range-hood vent and continued siding along the East elevation, while Katharine and I finished up paint on the ceiling in the loft and living/kitchen areas. The house has been cleaned out to allow for a clean painting environment, and we began priming the window frames and casements. Arya and Matt have also been making an amazing amount of progress on the tiling. We can certainly see the light at the end of the tunnel.

Painting various wood materials in the house have caused a great deal of conversation over the past couple of days. There is exposed structure (joists, structural decking) in the bedroom - and it has been discussed as to whether that material should be left exposed or painted white as originally planned. With delivery of the reclaimed red/white oak flooring, in addition to the painted "Yarborough Yellow" accent wall, it seems that we must decide whether the wall or ceiling will be the accent. Between the oak wood floor, yellow wall, and pine ceiling - there may be too many materials with competing tonal/accentual values.

Though it was tough to paint the beloved Atlantic white cedar fixed window frames this afternoon, after stepping back it became obvious that it was the right choice to paint these the same white as the walls. The frame begins to disappear into the wall and the landscape beyond becomes the main foci. This began to clarify the fact that materials may be beautiful individually, however their place in the overall scheme or palette may not work effectively to emphasize the intended effect.

In other news, progress has been made on the East/West door hardware. Phil Clawson, our Andersen representative will be coming up to the site on Tuesday to help us re-evaluate our integration of Andersen door hardware into our custom doors. He and Sam Ledford of Hiwassee Window & Door have been a great deal of help to us in coordinating this initiative. God-willing, we will procure the hardware and start construction on those soon.


Friday, April 1, 2011

Breaking Ground: Part I

Tomorrow is a big day for the New Norris House Landscape. Our team has been working to gather all the materials, get all the drawings finalized, and rally volunteers for our first big work day in the backyard. Thanks to the hard work Blake French did over the past week getting our terraced bioretention beds roughly graded and to the continued guidance from Alan Messler and Rick Cawston at Deltalok, we are ready to start installing the retaining walls that make up one of our biggest design features in the landscape. We look forward to having volunteer workers join us tomorrow as we fill 300 Deltalok bags with a special soil mix, and then stack them to form a series of retaining walls. It's not going to be easy - when full each bag weighs about 70 pounds, and unfortunately that is not an April Fools joke! We will post a full report of our work day including before and after pictures soon, so watch for Breaking Ground: Part 2!