Showing posts with label construction. Show all posts

Thursday, March 29, 2012

The Wall Assembly

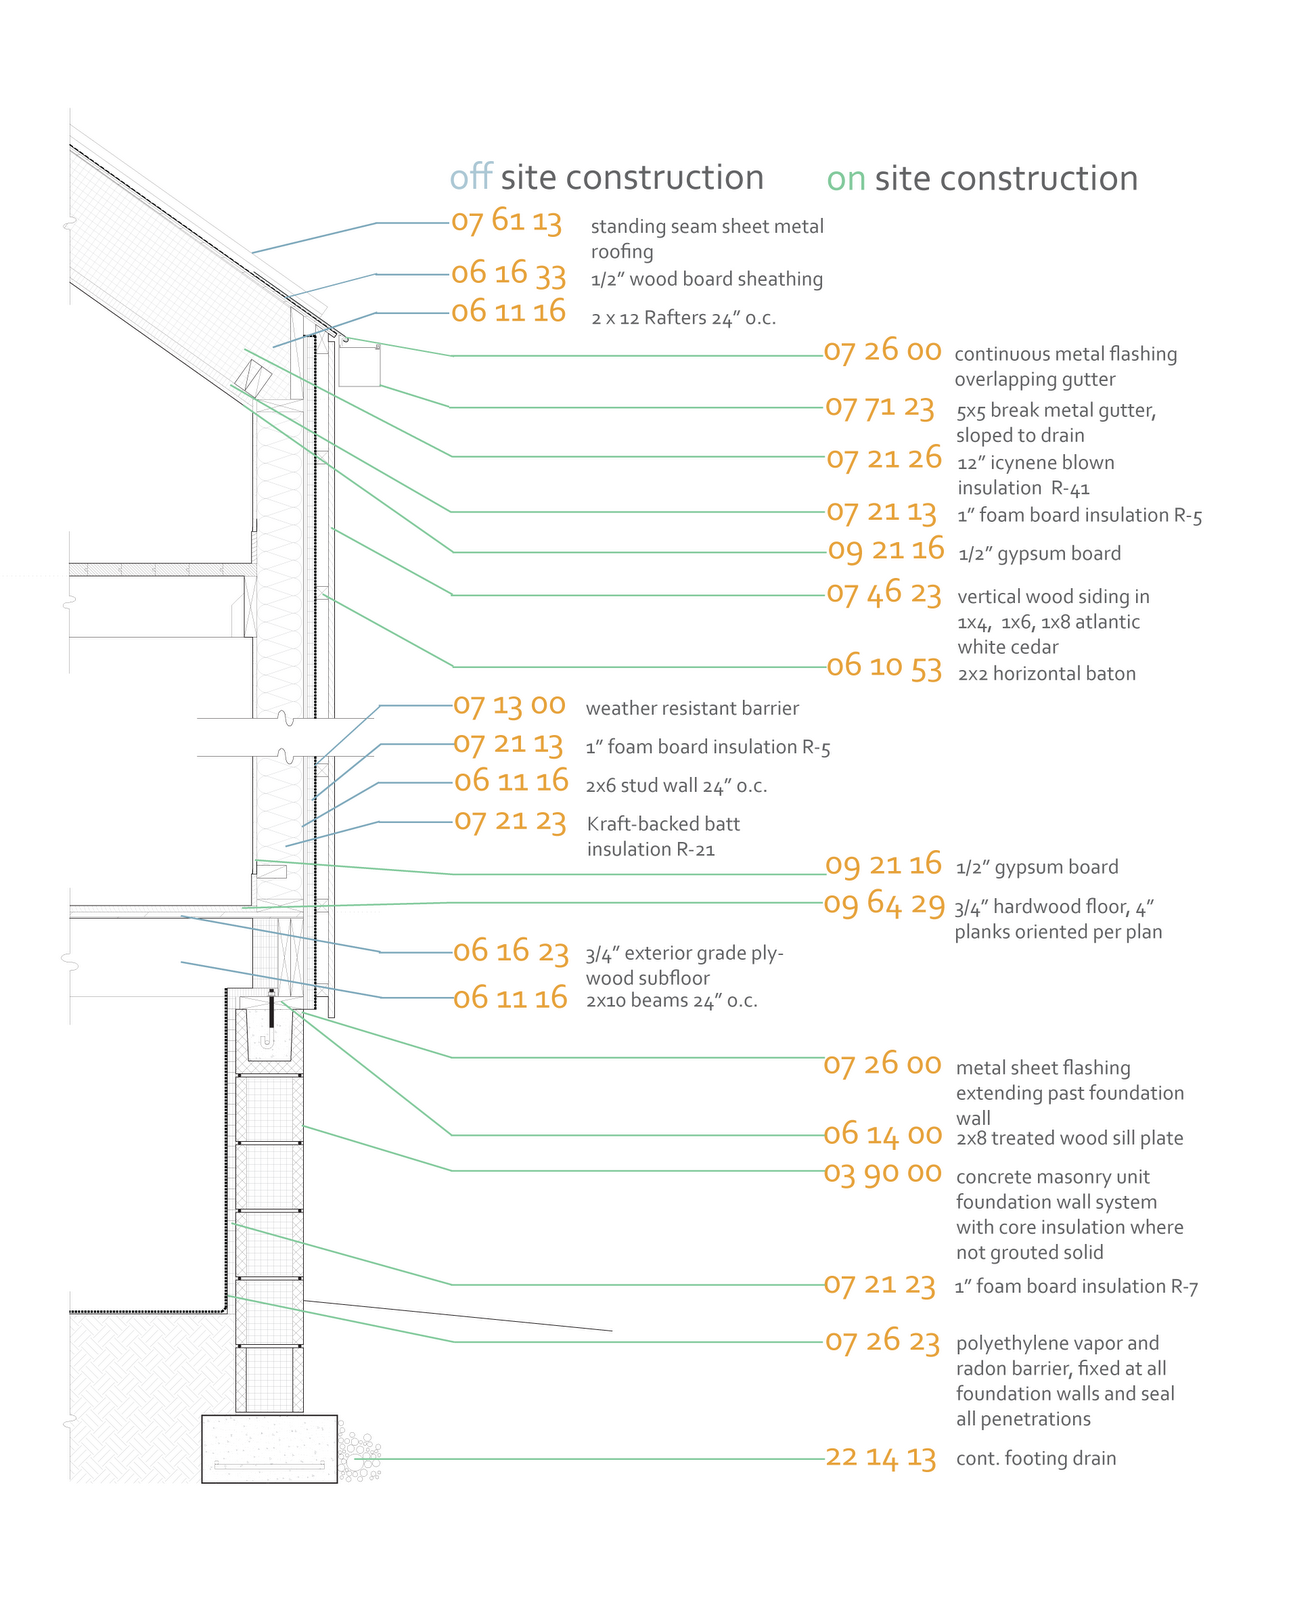
The New Norris House wall assembly utilizes advanced framing techniques and a rainscreen wall construction. Constructed of Atlantic White Cedar (AWC), the cladding of the house uses natural materials much like those found on the original Norris cottages of the 1930‘s. Atlantic White Cedar has a natural weather resistance and is a native material to this region.

In conventional wall design, a single barrier building skin acts as a “all-in-one” layer to keep out rain, retain conditioned air, and to resist the forces of wind & air pressure. The pressure differential created by a conventional wall design is a major cause of moisture infiltration. A rainscreen, or pressure equalized system, uses 3 layers, a vented exterior cladding, an air space and a moisture barrier. Initially, water is deflected from the wall construction by the cladding. All moisture remaining is drained vertically and/or evaporated by the movement of air within the air space.

Specifically in The New Norris House, the batons that create the air space were canted to increase water drainage from behind the AWC cladding. Also, a bug screen that will prevent the regional dirt dobber from nesting and damaging the wall construction adds a layer of moisture protection during times of precipitation. The AWC was finished with Cabot’s Bleaching Oil.


The structural framing of the New Norris House wall assembly was built using 2x6 wood framed walls rather than conventional 2x4 framing methods. Using 2x6 studs at 24” on-center, this construction method resulted in a 17% reduction in lumber thus a 17% increase in insulation. Rigid insulation was also added to the exterior of the wood framing, behind the weather barrier, to reduce the effects of thermal bridging.

If you are interested in learning more about rainscreens in residential construction here are a few links to get you started.

an article on rainscreens:
http://www.residentialarchitect.com/products/screen-shot1.aspx

and a more detailed report from DOE’s Building America specifically for houses in Mixed Humid Climates:
http://www.nrel.gov/docs/fy05osti/38448.pdf

Monday, October 4, 2010

143: TEN-FOUR!

October 4th was a busy work day for the Norris House team. The class was split into a few groups in order to accomplish the multitude of tasks that need to be completed in the near future. Jimmy maintained his hard work ethic and powered through more windows and began working on the temporary doors that will keep all the creepsters out of the house while it is still under construction. He also began work on a beast of a window that allows for a clear view from the loft area towards the wooded area behind the house. The reason said window is a beast: it is a crazy trapezoidal shape and must be constructed within an inch of perfection so that it will fit into the already installed dormer. I believe in jimmy’s precision. go jim jim go!

My correspondent at 143 Oak Road, Andy Pittman, informed me of the Masonry group’s progress, and it seems that they are nearing completion on the foundation walls. Today they were able to lay both piers in the center of the house and finish the wall that faces the street. Apparently there was a lot of measuring of the block today in order to make sure everything was fine and level.

The rest of us left back at the architecture building were tasked with playing Dad on Christmas morning. We had the pleasure of putting together the new tools that we will soon be bringing to the site. We also returned to staining the never ending stack of siding. We are looking foreword to the day when instead of sitting there painting the siding for hours, we are actually nailing it to the side of the house.... for hours.

All in all we are working hard to stay on schedule. Thursday and Friday are fall break for us at UT so we are making that extra push now so we can enjoy a couple days off.

Saturday, September 25, 2010

Week Six in Review


What a week it's been. At the A+A, Monday and Wednesday consisted of cutting down the stationary windows' Atlantic white cedar to size, sheathing the dormer walls, and mastering the bolt connections for the dormer. Wednesday's excitement included the first [and second] window assembly after the corner dado/rebate joints were cut [pictures and videos to come]. Also, the dormer team's diligent efforts brought them close to completion, and Friday morning Arya, Michelle, and Patrick made final preparations for its site delivery next week.

Believe it or not, even despite all of the mile markers passed at the A+A the most progress this week was made on site. Thursday and Friday blended together, consisting of a stellar performance by the masonry crew in laying two walls in two days, and exemplary brawn by the rest of the class in moving blocks, mortar, gravel, and pouring perlite CMU insulation. It was a physical workout for sure, though shown by Allie-Ross and Katharine's new 'gravel shoveling ab workout routine', everyone made the best of it.

Thursday morning at 7:45 AM, we started with four wall footings and three pallets of cinder blocks. By 4:45 PM Friday, the foundation of a house was more than 50% completed. It was fitting that we finished the day with the whole team on site. Though it was easy to become distracted by each of our individual tasks, upon stepping back and looking at the class working as a whole, it became apparent that bigger things than construction were happening in Norris. Our class has become quite the well-oiled machine.

In a short amount of time, large amounts of preparation and anticipation [weeks for some and years for others] have come to culmination. In just a matter of days, the house will be on site, foundation work will conclude, and the house will drop. This is an incredibly exciting time for the Norris class. But to quote the 'Carpenters' duo, "We've Only Just Begun."

Wednesday, September 22, 2010

The night before the dawn


Today was the last day of preparation. The dormer is going together with a great effort from the other part of the class, and the foundation team is ready for action. Tomorrow morning at 7 a.m. we are leaving for Norris (143 Oak Rd) to begin laying the first two foundation walls. The North and West walls (above picture of excavation) are to be layed first to allow for the truck to bring in the house. Therefore, Thursday and Friday will be crunch time for the masons of the class. The good part is that the rest of the class will be helping as "laborers" which basically means keeping the masonry kids from getting behind. Hopefully we will be able to finish and have the house delivered with no quarrels. If we can stay on schedule, the latter part of the foundation walls should be able to go up realatively quickly and the house will be set down and attached.
Finally, this project is a reality!

Monday, September 20, 2010

The Mason's Challenge


The rain over the weekend presented some unique obstacles for the rough grading of the site, pushing back the schedule a few days. While the masonry team eagerly awaits our debut laying block in Norris, we have continued training under the close supervision of JC Neumann sharpening our skills day after day. We have come a long way since our first day, struggling to spread mortar using a trowel which fit awkwardly in our hands as some foreign object. As time passed, the trowel became as an extension of our bodies, spreading mortar quickly and evenly.

Day after day, we build up a new wall and dismantle it, improving its aesthetics each and every time. While we gained confidence in the appearance of our work, Mr. Neumann had another lesson in mind for us today. The delays in the schedule have put us in a tight spot, crunching the time that the masonry group has to lay up the first two walls of the foundation. In order to help improve our speed, Mr. Neumann presented us with this challenge: He would single handedly lay one course of block in the same amount of time that it took all six of us students to lay the same amount of block. We quickly accepted the challenge.
The clock began ticking as we feverishly began laying block after block, making sure that it was plumb and true, cutting the mortar, and continuing to the next block. As we laid the closer block, Mr. Neumann announced our time: 15 minutes - shaving ten minutes off of our normal speed. Mr. Neumann realized that he had his work cut out for him in order to beat our time. He, however, had 50 years of masonry experience on his side that made him ready for the challenge. As he started, all of us students simply watched in utter amazement as each block that he laid seemed to magically just fall into place with no effort. Even his glasses were slowing him down, so he laid them aside - going completely by touch. His final time was 16 minutes and 38 seconds. We were astonished that he could lay almost the same amount of block by himself as we did with six people. He taught us a very valuable lesson in speed and it will be put to the test this Thursday (9/23), as we begin to lay the foundation.

Sunday, September 19, 2010

Visit to Clayton

After the rain all night Thursday, the excavation on-site was postponed until Monday. Meanwhile, the masonry group spent Friday continuing their work of laying block. They will begin laying the foundation next week after the excavation of the site. The rest of us have been working hard in the Art+Architecture Building's shop fabricating window frames and the framing of the dormer. The west and south walls of the dormer were cut and constructed. Work on that will continue next week and then will be delivered to the site to be connected to the prefabricated shell by Clayton.

After hearing about the masonry group's visit to Clayton in Bean Station, TN on Wednesday afternoon, the rest of us were excited for our visit on Friday. We finally met Brad, our Clayton contact, who has been extremely helpful throughout this process. With out bright green visitor hardhats on, Brad took us on the floor of the factory to see the process of the construction. After working with the AutoCAD drawings of the house, it was incredible to see the framing while it was in the wiring stage of the construction process. In conjunction with that, they were putting in the insulation and gypsum board as well.

We were able to walk around and inside the house to see the different details and were amazed at the efficiency of everyone working at Clayton. We also saw Samuel with a complete set of the drawings running around answering any questions. We were also informed that everyone stayed until 9:30 on Thursday night completing the scheduled work for that day. It was remarkable to see everyone's hard work in person.

Monday, September 13, 2010

Busy Builders


Today was a big day for the Norris house. It seemed like a lot of things that we have been working towards in the past couple of weeks have progressed into the construction stage. Downstairs in the wood shop Jimmy started assembling the first window frame for the house. The dormer team (Arya, Michele, and Samuel) made their first cuts for the dormer’s construction after a couple weeks of building study models and revising drawings. It will be so neat to see both of these things become real in the next week or so! Upstairs, Chris and Patrick were busy getting together a rendering of the exterior of the Norris House so we can show off its design as we move toward on-site construction.

I think all of the students involved with the Norris House are beginning to realize how important the scheduling and organization of the different construction-related tasks are. There are always so many different duties at hand- materials deliveries, drawing completions, as well as communication with involved outside parties. It definitely takes a bit of juggling and a serious commitment for things to run smoothly!