Showing posts with label dormer. Show all posts

Tuesday, November 9, 2010

One, Two buckle my shoe....


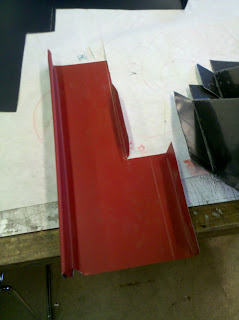
On Monday we met with Brian from Goddard and Carter to discuss a few issues that relate to the intricate cornering details of roofing on the dormer. Perhaps one of the most important details to include is where the dormer roof meets with the pitched roof of the house. We do not want any potential water penetration so these areas are what we identify as weak points within the envelope of the roof.

It might seem more appealing to have smaller, minimal edge conditions while detailing but sometimes those little details can also be the largest problem to solve. Our first issue is in preventing any water running off from the upper roof area penetrating underneath the roofing on the dormer. This requires a layering of sheet metal as well as shop drawings that prescribe custom folds and bends to form a valley to ensure proper drainage and runoff. The second issue is preventing water from penetrating behind the vertical metal siding on the sides of the dormers. We have valley flashing wrapping up behind the vertical pieces to prevent any penetration to the roof decking below. Both of these issues surmount to the third issue of where both conditions converge in the inner corner.

The pictures above display a sample mock-up of how one sheet will layer on top of the other in order to allow for proper drainage. We thank Brian for coming in to clarify with us this crucial detail as well as addressing other issues relating to detailing the roof. Communication throughout the whole design process with contractors and sub contractors is crucial in making sure that both parties are on the same table when it comes to detailing. Brian's mock-up also clarifies the sequencing of placing the roofing material as some of it acts as flashing for other parts of the dormer.

Let's hope that through these sorts of quick, yet highly informative meetings we can successfully ensure proper installation of materials on the house as well as respect our original design intents. After all isn't a major role of an architect to be a problem solver on both the micro as well as the macro scale?

Monday, October 25, 2010

LEED Prefabrication

While the New Norris House is committed to achieving LEED platinum certification, we have carefully examined every opportunity to earn LEED points. This process of identifying possible points typically begins even before the design of the building. For the New Norris House, we realized that many points could be achieved through off-site prefabrication.

There are many advantages to using prefabricated construction. First, it is generally less destructive to the site and requires less room for staging materials. As far as energy efficiency, there is typically better quality control, which leads to a tighter, more efficient envelope. Prefabrication also encloses the interior faster than traditional methods of building, reducing the time that materials, finishes and products are exposed to rain, sleet, and snow.

We have witnessed the advantages of using prefabricated construction first hand while working on the New Norris House. In one day, the house was brought from the factory at Clayton Homes and dropped onto the foundations with its moisture barrier in place. However, we have also seen how using this method of construction can be inconsistent with its original intent. One such shortcoming of prefabrication was seen during the installation of the home's dormer which was prefabricated by the students at the College of Architecture and Design.

For such a small component of the house, the dormer took a considerable amount of time and resources to install. Using seven people and a Sky Lift, we spent four hours installing a component of the house that had already consumed numerous man-hours in prefabrication and had been transported to the site. In reality, it would have taken about the same amount of time to build it on-site using conventional methods of construction as it did to merely install it. Another advantage of building it on-site is that we would have been able to adjust for certain construction tolerances that were overlooked while building it in a laboratory setting.

We have seen the advantages and the disadvantages of prefabricated construction while working on the New Norris House. While building small, unique components, prefab construction loses many of the efficiencies that it touts. However, its full potential can be realized at any scale when using repetitive systems.

Friday, October 1, 2010

...GO!

It was a fantastic day in Norrisland. The weather was almost as beautiful as our freshly delivered house. The day started off with a little bump in the road (literally). The transportation of the dormer was rough, but after a quick pit stop and a very slow climb to Norris, we finally delivered the beast. When we first arrived, the Clayton men were hard at work. After a morning of prepping, it was the moment of truth for Team Dormer. Wall-by-wall and nail-by-nail, the dormer was guided into place. Placing the dormer might have been an extremely long and tedious task, but seeing that sucker hanging from the crane is a moment to be held dear in all of our hearts forever. It was great to finally see everything falling into place (not literally...it was more of a slow glide). It has been a very productive week and we all look forward to continuing this progress!

Wednesday, September 29, 2010

Ready.. Set..

Today was the last day of preparation before THE BIG DAY OF HOUSE DELIVERY (Clayton will be delivering the house on Thursday).

The dormer team has done it! After a lot of hard work and endurance through some small glitches in the system, the dormer is complete and ready for transplantation. Tomorrow evening, this group of fine craftsmen/women will deliver their masterpiece to its new resting place in Norris.

The masonry team has also arrived at its goal. 2 1/2 walls have been laid, and today the bond beam was reinforced and poured. Highlight of our day: because of our efficiency, we had some time before the concrete truck arrived, so we took the opportunity to visit the nearby Norris Dam. The weather was great, and the dam and its natural surroundings are incredibly beautiful! Everyone should go see it! In the visitors center, Andy Pittman and I had the opportunity to talk with a very nice lady that worked there. Turns out, she and her husband live in the Town of Norris, and he served as Mayor for several years. It was clear that they really love the way of life there when she told us that "Norris really is the best kept secret in all America!" We were also happy to hear that she and her husband are looking forward to coming to see the house.

Once the house is delivered to the site, our work continues. Next steps: the other two foundation walls will be laid, and the dormer will be placed onto the roof. I think we're all really looking forward to see all of this coming together.

Tuesday, September 28, 2010

Rain, rain go away...

Originally, the house was supposed to arrive from the Clayton factory today to be pieced together onsite. However, weather delays have slowed down on-site production, holding off delivery, and today was no different. We have been waiting for fall to show up around here, and it has- in true Knoxville fashion- with a 68 degree high, gray storm clouds and rainy drizzle.

A little chill and rain could not hold us back though! A few members of the masonry team trekked out to Norris once the rain died down and tied off rebar in preparation for the pouring of the bond beam. This was initially to be done today, but drying cement and rain do not mix. Instead, it has been moved to Wednesday, which should give adequate drying time before the house is placed on-site on Friday.

Back at the woodshop, production on the dormer, windows, and skylight continued.

Arya, Michele, Patrick, Maxi, and Allie Ross fastened together the roof of the dormer, and are excited to bolt the three sides to it and each other on Wednesday before it is carried off to Clayton. (Any volunteers on helping us carry those pieces to the loading dock?)

Jimmy headed up the windows team, finishing the last of his meticulously made window frames and starting on the stops with the help of Chris and Katharine. They made sure the part of the window the inhabitant can see is smooth to the touch and beautiful to look at. Thank goodness for the belt sander!

In the computer lab, Tyler prepared for his meeting tomorrow with the roofer, preparing the model of the flashing and coordinating drawings, while Andy put his graphic design skills to work on a job site sign. This sign will serve as an informational tool for the Norris community, describing the goals of the project and listing those who have worked on it.

It was a very productive day for the house. We had thought we might not have enough to do, but not a single person left until the 5:30 bell. Just goes to show what we have all been thinking- there will always be something to do on the Norris House!

Saturday, September 25, 2010

Week Six in Review


What a week it's been. At the A+A, Monday and Wednesday consisted of cutting down the stationary windows' Atlantic white cedar to size, sheathing the dormer walls, and mastering the bolt connections for the dormer. Wednesday's excitement included the first [and second] window assembly after the corner dado/rebate joints were cut [pictures and videos to come]. Also, the dormer team's diligent efforts brought them close to completion, and Friday morning Arya, Michelle, and Patrick made final preparations for its site delivery next week.

Believe it or not, even despite all of the mile markers passed at the A+A the most progress this week was made on site. Thursday and Friday blended together, consisting of a stellar performance by the masonry crew in laying two walls in two days, and exemplary brawn by the rest of the class in moving blocks, mortar, gravel, and pouring perlite CMU insulation. It was a physical workout for sure, though shown by Allie-Ross and Katharine's new 'gravel shoveling ab workout routine', everyone made the best of it.

Thursday morning at 7:45 AM, we started with four wall footings and three pallets of cinder blocks. By 4:45 PM Friday, the foundation of a house was more than 50% completed. It was fitting that we finished the day with the whole team on site. Though it was easy to become distracted by each of our individual tasks, upon stepping back and looking at the class working as a whole, it became apparent that bigger things than construction were happening in Norris. Our class has become quite the well-oiled machine.

In a short amount of time, large amounts of preparation and anticipation [weeks for some and years for others] have come to culmination. In just a matter of days, the house will be on site, foundation work will conclude, and the house will drop. This is an incredibly exciting time for the Norris class. But to quote the 'Carpenters' duo, "We've Only Just Begun."

Monday, September 13, 2010

Busy Builders


Today was a big day for the Norris house. It seemed like a lot of things that we have been working towards in the past couple of weeks have progressed into the construction stage. Downstairs in the wood shop Jimmy started assembling the first window frame for the house. The dormer team (Arya, Michele, and Samuel) made their first cuts for the dormer’s construction after a couple weeks of building study models and revising drawings. It will be so neat to see both of these things become real in the next week or so! Upstairs, Chris and Patrick were busy getting together a rendering of the exterior of the Norris House so we can show off its design as we move toward on-site construction.

I think all of the students involved with the Norris House are beginning to realize how important the scheduling and organization of the different construction-related tasks are. There are always so many different duties at hand- materials deliveries, drawing completions, as well as communication with involved outside parties. It definitely takes a bit of juggling and a serious commitment for things to run smoothly!