Showing posts with label on-site. Show all posts

Wednesday, October 26, 2011

USGBC Tour

Before talking about the latest New Norris House happenings, I should introduce myself. My name is Eric Bennett, one of the Graduate Research Assistants for the New Norris House. I am currently in my final year of the Master of Architecture program at UTK. I received my undergraduate degree in architecture from Clemson University in 2007 and I was able to get a few years of professional experience before returning to school last year. This is my first semester being involved with the New Norris House and I will be specifically working to interpret all of the energy data that is being monitored in the home. I will also help lead several tours through the home.


Last week, the New Norris House hosted a tour for the local USGBC members. It was a great learning experience for the tour attendees as well as a test for the New Norris House team to answer some specific questions from well versed local professionals. The USGBC members were led through the different phases of the project's development, from the historical precedent of the Norris community, preliminary design, off-site and on-site construction, landscape design, and through the current Phase IV, energy and water monitoring programs.

While all of the tour guests were very impressed with the overall sustainability aspects of the home's design and systems integration, the greatest compliments were aimed towards the excellent craft of construction. With all the credit going to the "newly skilled" UT students involved with the project, the New Norris House was referred to as "a beautifully conceived and executed work". So to all of the current and past students involved with the project, your hard work and dedication is being recognized, well received, and will hopefully pave the way for more design-build projects to take place within the University. I am sure that the experience gained by working on the New Norris House will have an immeasurable impact on your future career. I am excited to be involved with such a great project and I look forward to sharing what we learn.

Tuesday, April 5, 2011

Breaking Ground: Part 2

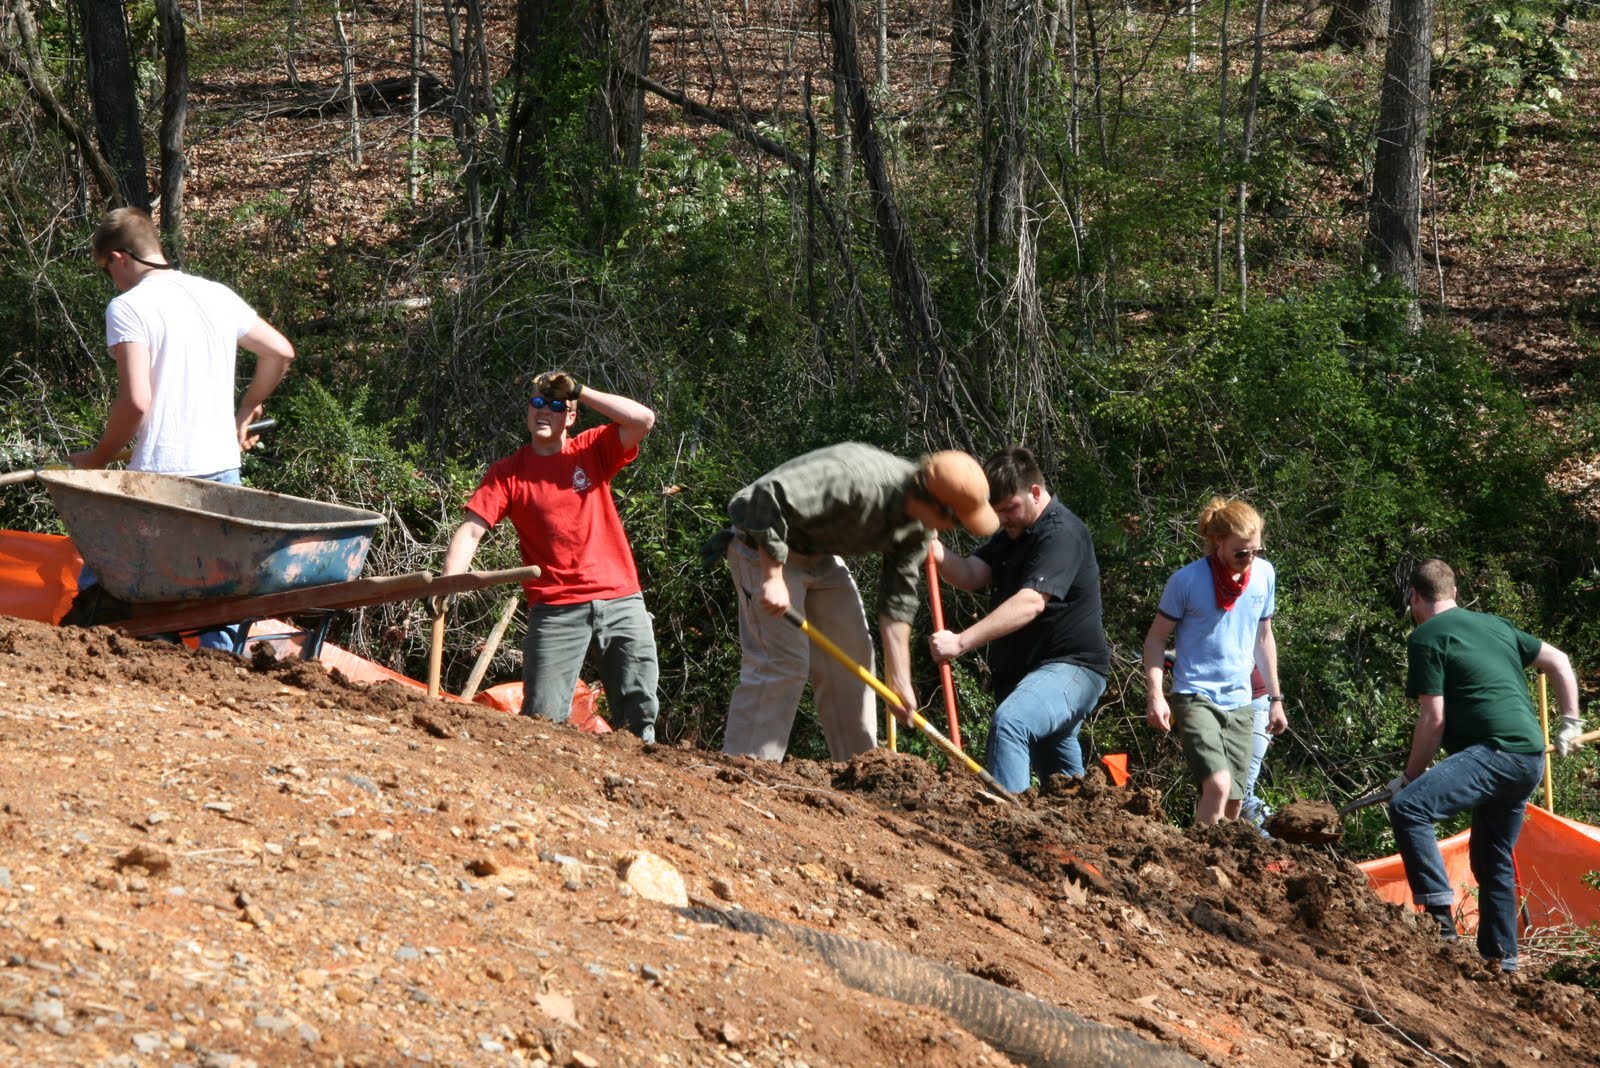
After two long days of work this weekend, the bio-retention beds in the landscape are underway. We had the benefit of several volunteers from across campus and the community, which made the tasks at hand much less daunting. (Plus the weather was phenomenal!) Arriving Saturday morning there were several tasks to be completed:

-Fill nearly 300 Deltalok bags
-Finish rough grading by hand
-Begin removal of invasive plant species at rear of site
-Dig 10" trenches to secure base course of deltalok into soil sub-grade

Filling Deltalok bags

Beginning to add up...

Rough excavation continues

Hauling dirt

Bags continue to pile...

Beginning excavation of trenches

Finalizing details before inserting bags

First bags go in place

Geo-grid reinforcement

Spike plates between each course

Backfilling between layers

At the end of the weekend, the bags have been filled and the first courses of Deltalok have been laid. This weekend we will push to complete the structural portion of the retention beds, with the intention to back fill with topsoil in the coming weeks! Many thanks again to everyone who came and helped!

Saturday, April 2, 2011

Saturday Work Day

Today we had an official Saturday workday - and what a great day it was. The rain finally subsided and warm temperatures allowed for a great deal of progress on the landscape front. A number of landscaping students came out today to help with filling Deltalok bags and forming the retention beds in the backyard (as spoken of in Valerie's blog). Other exciting achievements include setting the west deck and ramp along the side of the house - in addition to cutting the bottom edge of the siding along the north (front) elevation.

Chris and Matt C. set the range-hood vent and continued siding along the East elevation, while Katharine and I finished up paint on the ceiling in the loft and living/kitchen areas. The house has been cleaned out to allow for a clean painting environment, and we began priming the window frames and casements. Arya and Matt have also been making an amazing amount of progress on the tiling. We can certainly see the light at the end of the tunnel.

Painting various wood materials in the house have caused a great deal of conversation over the past couple of days. There is exposed structure (joists, structural decking) in the bedroom - and it has been discussed as to whether that material should be left exposed or painted white as originally planned. With delivery of the reclaimed red/white oak flooring, in addition to the painted "Yarborough Yellow" accent wall, it seems that we must decide whether the wall or ceiling will be the accent. Between the oak wood floor, yellow wall, and pine ceiling - there may be too many materials with competing tonal/accentual values.

Though it was tough to paint the beloved Atlantic white cedar fixed window frames this afternoon, after stepping back it became obvious that it was the right choice to paint these the same white as the walls. The frame begins to disappear into the wall and the landscape beyond becomes the main foci. This began to clarify the fact that materials may be beautiful individually, however their place in the overall scheme or palette may not work effectively to emphasize the intended effect.

In other news, progress has been made on the East/West door hardware. Phil Clawson, our Andersen representative will be coming up to the site on Tuesday to help us re-evaluate our integration of Andersen door hardware into our custom doors. He and Sam Ledford of Hiwassee Window & Door have been a great deal of help to us in coordinating this initiative. God-willing, we will procure the hardware and start construction on those soon.


Wednesday, March 2, 2011

What about siding?

The New Norris House envisioned facade is becoming more of a reality as warmer weather approaches. Spring is near with the signs of leaves on the trees in Norris TN, hopefully the bitter cold Winter days are behind us. Warmer weather for the New Norris House means lots of work on siding of the home's exterior. With only months left till the end of the semester the deadline to finish the siding and other exterior decks, stairs and ramp is becoming pressing. This week student have been and will continue to work in two group of around three students to help accelerate the siding process. Students will also likely put in some overtime in the next few weeks to take advantage of the nice weather and help finish the home's siding. The siding, a white cedar is being put up in a random pattern. The random pattern is generated using three different board sizes, a 4", 6", and a 8" wide piece of siding.

Like most construction project's not everything goes together quickly and easily and the New Norris House is no different. One problem that has arisen while working on siding of the home is that some of the wood blocking that the siding is drilled into was installed improperly. It is important that all the blocking be level so that when siding is being attached it is straight and plum. This is also important to create a clean uniformed facade which is what has been designed.

Wednesday, February 23, 2011

Siding and Interiors Progress

Interior work continues and siding resumes as the weather in Tennessee shifts into spring. Hopefully it will stay this way!

Photo credit: Ken McCown


Monday, January 24, 2011

Demo, Insulation, and Uneven Walls

The beginning of this semester started with some minor drywall demo. When Clayton Homes built the house they added a 1/8" thick layer of energy board on the inside wall that the two sections shared. The problem was that they energy board was only installed from the top of the wall to about four feet from the floor, instead of the full distance. This made the drywall slope inward toward the studs an eighth of an inch in the four feet that the energy board was not installed. We had to tear out the existing drywall to remove all of the energy board on the wall that faces the kitchen and some of the wall that faces into the bedroom. The next problem was the light fixture in the bathroom, which was about an inch and a half off center. This also required ripping down the ceiling and adjusting the fixture. The final bit of demo so far was the 2’ wide section of wall that separates the swing space from the other half of the house. This wall was out of plumb by I think three quarters of an inch. We had to take the drywall down to fix the problem.

After all of the demolition the insulation was sprayed on Thursday and Friday and they will be back sometime soon to finish the rest of the ceiling. It was an interesting process to watch. A layer would be sprayed on about as thick as a layer of paint from a roller but within a few seconds it would fill over half of the 12 inch cavity space between the common rafters. Although the install job was incomplete Sam managed to convince the company to send their crew back out there to fill in some of the voids.

Once the insulation was finished and we were able to get back inside without masks we were going to install OSB on the dormer wall. Once the sheet was cut to size and nailed up we realized that the top plate of the wall, that it was resting on, was not square. The wall went from a 1/4" gap between the stud to the inside face of the drywall on one side to a 1/8" gap on the other. Since this problem would not allow for the drywall to sit flush will the piece below we had to remove the OSB and add furring strips. The strips were cut to 1/8", 3/16", and 1/4" thicknesses from several 2x4's. Once cut they were attached to the studs to correct the uneven dimensions between the studs and drywall.

With all of this preparation almost complete we hope to be installing the new drywall sometime at the beginning of this week.

Tuesday, November 9, 2010

One, Two buckle my shoe....


On Monday we met with Brian from Goddard and Carter to discuss a few issues that relate to the intricate cornering details of roofing on the dormer. Perhaps one of the most important details to include is where the dormer roof meets with the pitched roof of the house. We do not want any potential water penetration so these areas are what we identify as weak points within the envelope of the roof.

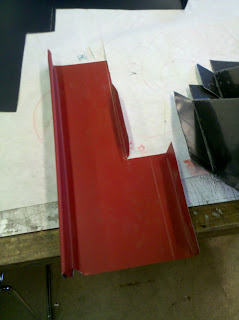
It might seem more appealing to have smaller, minimal edge conditions while detailing but sometimes those little details can also be the largest problem to solve. Our first issue is in preventing any water running off from the upper roof area penetrating underneath the roofing on the dormer. This requires a layering of sheet metal as well as shop drawings that prescribe custom folds and bends to form a valley to ensure proper drainage and runoff. The second issue is preventing water from penetrating behind the vertical metal siding on the sides of the dormers. We have valley flashing wrapping up behind the vertical pieces to prevent any penetration to the roof decking below. Both of these issues surmount to the third issue of where both conditions converge in the inner corner.

The pictures above display a sample mock-up of how one sheet will layer on top of the other in order to allow for proper drainage. We thank Brian for coming in to clarify with us this crucial detail as well as addressing other issues relating to detailing the roof. Communication throughout the whole design process with contractors and sub contractors is crucial in making sure that both parties are on the same table when it comes to detailing. Brian's mock-up also clarifies the sequencing of placing the roofing material as some of it acts as flashing for other parts of the dormer.

Let's hope that through these sorts of quick, yet highly informative meetings we can successfully ensure proper installation of materials on the house as well as respect our original design intents. After all isn't a major role of an architect to be a problem solver on both the micro as well as the macro scale?

Monday, November 1, 2010

Happy November!

After a week of rain, it was back to work for Team Norris. Down at the wood shop, the better half of Team Norris was busy priming the siding and putting the last touches on the windows. Out on site, the other half of Team Norris installed insulation under the house and began the cistern enclosure. Here, the gang learned a lesson in one of the downfalls in prefabrication. The cistern was previously build by students last semester, but plans and drawings of the design have changed since them. Although we appreciate prefabrication in all of its glory, much of today was spent taking apart prefabricated panels, re-fabricating them, and then installing them correctly. Because so much time was spent redoing the panels of the cistern, we didn’t get to finish. But that’s ok because we can finish on Wednesday and it is going to look awesome, like always. In other news, the plumber and the electrician were also on site to discuss some details in their line of work. We look forward to finishing up the cistern and installing some siding and windows in the new few weeks!

Friday, October 22, 2010

Finished with one on to the other...


All the block are laid, the drainage is installed, and the back fill is in progress. After an exhausting couple of days of digging out clay the long, snake lie pipes are resting in a gravel bed. We had to slope the drains at an 1/8":12" (about 1% slope). This proved to be a fun challenge for the trenching. We had to dig far enough down at the front of the house in order to get the top of the drain far enough down to be effective against a rising water table. If the water table get to high and freezes it can actually uplift the foundation. Those drains are a very important part of this house. Chris led a team that applied the glue, water protection, and protection board to the house and retaining wall. The retaining wall needs the water protection mostly to reduce efflorescents on the interior of the wall.
In other news the plumber and electrician should be on site early next week, and we should be getting the eaves attached and the skylight framing up for the roofer to do his magic. Once the plummer gets the pipes in we can get the cistern slab poured and start our framing on that. The grader will be out soon to get the back of the site in order. All in all, the house is coming together and hopefully we can see a final product within the next couple of months.

Saturday, October 16, 2010

Can you dig it?


Arya, now a professional ditch digger

The footing drain is an important aspect of the house. It wraps around the outside of the foundation to direct rainwater away from the house. The easiest way to install it is to dig out the footings and use formwork to allow a gap for the pipe to run. But since this method would consume a lot of extra materials, we decided an alternative. The footings were dug to their precise size, and the ground was used as a form to shape them. This way we did not use a lot of unnecessary wood to make the forms. Now a trench next to the footings needs to be dug by hand in order to install the drain. We didn’t realize how much work it would be until we started. The ground is mostly hard clay, and we have to dig a decent ways outward in order to dig the depth we need downward. The physical labor is intense, but if we get a good number of people to pitch in we will get it done in time. In the real world it would probably be more efficient to form the footings and install the drain in the beginning, but since this is something we can do ourselves we don’t have to worry about the labor costs of digging the trench.

On another note, the project as a whole is coming along nicely. The masonry team finished laying the long retaining wall next to the house, and once the capstones are laid we will be done with all of our block laying duties. At least for now until more of the site work gets started. Maxi and I have started cutting the rigid insulation that is applied to the interior of the foundation walls. This will insure a good R-value for the house to save on electric costs. A lot of the team members were busy on Friday with volunteering for the South Quad convention. It is an event organized through AIAS where architecture schools in the south east quadrant of the US get together to share ideas and experience different schools and cities. Starting on Monday the house will have the full attention of all the members again.

Wednesday, October 13, 2010

Dropping the house


Thanks to our fine friends at Clayton, the house has officially dropped. To this point, it had been precariously supported by a combination of temporary CMU spacers and a steel substructure, hovering approximately 16 inches above the sill plate of the foundation walls. This rather unique construction process allowed the masonry team ample room to lay the second half of the foundation and the interior piers once the two modules had been delivered.

The actual "dropping" of the house was more of an oscillating settling than a sudden fall, thanks to the coordination of the Clayton team underneath the house. Three installation experts used a set of 6 hydraulic jacks, 3 at the North end and 3 at the South end, to "see-saw" the entire structure down to the sill plate, approximately 4 inches at a time. While it was great to see the house finally settle onto our laboriously constructed foundations, I would be remiss if I didn't admit an overriding sentiment of trepidation concerning the ultimate fate of the CMU walls underneath the full weight of the house. Fortunately, everything seems to be holding!

This process of prefabrication and coordinated delivery has resulted in some interesting conversations about the potential for this particular method of construction. While I won't get into the many trajectories we've discussed, one pertinent issue that we've all had to grapple with is the scale of coordination within this project. In typical construction, various phases are more flexible in the overall timeline of the project, yet in the New Norris House we are constantly investigating logistical issues of phasing in order to ensure that every bolt, block, and beam are delivered and installed in an efficient order that (1) won't bog down the construction schedule (2) won't clutter the site with an "on-deck circle" of prefabricated components waiting to be installed and (3) takes advantage of the rapidity of assembly to ensure an exacting standard of quality that is hopefully reflected in the final efficiency of the home.

Monday, October 11, 2010

Time Lapse: Clayton Onsite Installation

A short time-lapse film condensing the two day installation process by Clayton Homes on-site in Norrs, Tennessee.

Tuesday, September 28, 2010

Rain, rain go away...

Originally, the house was supposed to arrive from the Clayton factory today to be pieced together onsite. However, weather delays have slowed down on-site production, holding off delivery, and today was no different. We have been waiting for fall to show up around here, and it has- in true Knoxville fashion- with a 68 degree high, gray storm clouds and rainy drizzle.

A little chill and rain could not hold us back though! A few members of the masonry team trekked out to Norris once the rain died down and tied off rebar in preparation for the pouring of the bond beam. This was initially to be done today, but drying cement and rain do not mix. Instead, it has been moved to Wednesday, which should give adequate drying time before the house is placed on-site on Friday.

Back at the woodshop, production on the dormer, windows, and skylight continued.

Arya, Michele, Patrick, Maxi, and Allie Ross fastened together the roof of the dormer, and are excited to bolt the three sides to it and each other on Wednesday before it is carried off to Clayton. (Any volunteers on helping us carry those pieces to the loading dock?)

Jimmy headed up the windows team, finishing the last of his meticulously made window frames and starting on the stops with the help of Chris and Katharine. They made sure the part of the window the inhabitant can see is smooth to the touch and beautiful to look at. Thank goodness for the belt sander!

In the computer lab, Tyler prepared for his meeting tomorrow with the roofer, preparing the model of the flashing and coordinating drawings, while Andy put his graphic design skills to work on a job site sign. This sign will serve as an informational tool for the Norris community, describing the goals of the project and listing those who have worked on it.

It was a very productive day for the house. We had thought we might not have enough to do, but not a single person left until the 5:30 bell. Just goes to show what we have all been thinking- there will always be something to do on the Norris House!

Saturday, September 25, 2010

Week Six in Review


What a week it's been. At the A+A, Monday and Wednesday consisted of cutting down the stationary windows' Atlantic white cedar to size, sheathing the dormer walls, and mastering the bolt connections for the dormer. Wednesday's excitement included the first [and second] window assembly after the corner dado/rebate joints were cut [pictures and videos to come]. Also, the dormer team's diligent efforts brought them close to completion, and Friday morning Arya, Michelle, and Patrick made final preparations for its site delivery next week.

Believe it or not, even despite all of the mile markers passed at the A+A the most progress this week was made on site. Thursday and Friday blended together, consisting of a stellar performance by the masonry crew in laying two walls in two days, and exemplary brawn by the rest of the class in moving blocks, mortar, gravel, and pouring perlite CMU insulation. It was a physical workout for sure, though shown by Allie-Ross and Katharine's new 'gravel shoveling ab workout routine', everyone made the best of it.

Thursday morning at 7:45 AM, we started with four wall footings and three pallets of cinder blocks. By 4:45 PM Friday, the foundation of a house was more than 50% completed. It was fitting that we finished the day with the whole team on site. Though it was easy to become distracted by each of our individual tasks, upon stepping back and looking at the class working as a whole, it became apparent that bigger things than construction were happening in Norris. Our class has become quite the well-oiled machine.

In a short amount of time, large amounts of preparation and anticipation [weeks for some and years for others] have come to culmination. In just a matter of days, the house will be on site, foundation work will conclude, and the house will drop. This is an incredibly exciting time for the Norris class. But to quote the 'Carpenters' duo, "We've Only Just Begun."

Wednesday, September 22, 2010

The night before the dawn


Today was the last day of preparation. The dormer is going together with a great effort from the other part of the class, and the foundation team is ready for action. Tomorrow morning at 7 a.m. we are leaving for Norris (143 Oak Rd) to begin laying the first two foundation walls. The North and West walls (above picture of excavation) are to be layed first to allow for the truck to bring in the house. Therefore, Thursday and Friday will be crunch time for the masons of the class. The good part is that the rest of the class will be helping as "laborers" which basically means keeping the masonry kids from getting behind. Hopefully we will be able to finish and have the house delivered with no quarrels. If we can stay on schedule, the latter part of the foundation walls should be able to go up realatively quickly and the house will be set down and attached.
Finally, this project is a reality!

Friday, September 17, 2010

Excavation Begins


Excavation of the site began yesterday. This is such a big step not only because it signifies our on-site construction is underway but also because it commences our LEED efforts to keep the site sustainable. The orange band seen in the pictures is the silt barrier which has been installed to keep the top soil from leaving the site. As simple as it seems, this band is very important for keeping erosion to a minimum as construction progresses. We were happy to receive an email from Bruce, our LEED Green Rater from NRG, saying our efforts were looking good so far!

Thursday, August 26, 2010

First post and an empty site


This is a test post to our new blog. In the future we will post photos of construction process, announcements concerning upcoming events, as well as other interesting information!