Showing posts with label Norris. Show all posts

Sunday, September 2, 2012

Reflections

It’s hard to believe that our year of living in the New Norris House is over. During our time there, it was a bit like living in a lab; our energy and water usage were monitored, and we tested the design and systems installed in the house. Although we’ve moved out, there are several things we grew to appreciate while living there that will stay with us.

Natural light 
We loved the natural light that filled the house during daylight hours. The roller shades over all the windows block direct sunlight and help keep the house cool, but don’t block the light entirely like blinds or curtains would. Even on cloudy days, the skylight in the living area let in enough light so we didn’t need to turn on the kitchen or loft lights until dusk. The skylight and kitchen window are two features in the house I miss the most.
the windows, skylight, french doors all let in plenty of light (source)
Design
Initially, we weren’t sure how scaling down to 768 square feet would work—would we be able to fit our things in the house, and would it feel too small? We discovered that although the footprint of a living space may be smaller, it can be more functional than a larger space because of its design. The house’s layout provided small private areas (bedroom and bathroom) with a large open living space where most of our time was spent (the kitchen and swing space). The house has ample storage, with cabinets in all rooms and bookshelves in the swing space and loft. While the loft space didn’t make the footprint of the house seem larger, it provided a separate area for relaxation.

a small footprint of great design (source)
Rainwater use
The rainwater cistern and filtration/purification system was explained to us when we first moved in; rainwater is collected from the roof into a cistern, then purified and used in the house for washing clothes and filling the toilet tank. I was a bit skeptical about how well the purified rainwater would work in the washer, but it did the job just as well as fresh water. The washer water had a leaf-like smell to it, but was noticeable only when opening the washer door to transfer items to the dryer. After being in the house for a few months, I found myself looking forward to rain, knowing it would keep the cistern full and provide water inside. Before living in the house, I hadn’t given any thought to repurposing rainwater; the firsthand experience of being able to reuse water has made me more mindful about how much fresh water I use daily.

rainwater on the back porch railing (source)
After moving into the house, we were asked if we thought our quality of life would be affected by living in a smaller and energy efficient space. Living in the house affected us positively, with design and systems we wouldn’t have experienced otherwise. Much like the original residents of Norris who were introduced to electricity in their homes 75 years ago, we had the opportunity to experience the latest in energy efficient and sustainable systems, in the same community where electricity came to Tennessee. While the house looks a bit different than the first Norris cottages and the use of electricity has expanded to support computers and telecommuting, the experience we had there was educational, helping inform us about design and energy choices we can make wherever we might live in the future.

Sunday, April 15, 2012

A Tour for the Kids


One of the goals of the New Norris House is to have a positive impact on the local community. We recently hosted a second grade class from Norris Elementary. The kids were really excited to see what they are learning in school being applied in the local neighborhood. After taking two groups through the home and landscape, our tour was unfortunately postponed due to weather.


We were very impressed with how much the kids already knew about living sustainably. They had some great questions and it was a pleasure to hear them share about what they were learning in school. The teachers at Norris Elementary must be doing a great job! Hopefully we will be able to reschedule soon!

If you have a group that would like to tour the home and landscape contact us at newnorrishouse@tennessee.edu

Wednesday, March 21, 2012

Springtime in Norris

One day after the first day of spring, flowering plants are already in bloom, grasses are growing, and insects are buzzing. It’s a beautiful time of year in this part of the country! The winter was the fourth warmest on record, and plants are coming out of dormancy sooner than usual. Most of the country had a mild winter and is seeing warm temperatures already (see this map showing land surface temperature anomalies in North America).

buds on the dogwood tree in the front yard
Temperatures in the past week have reached the high 70s and even into the 80s. The average temperature for March is in the low 50s, so the heat is rather early this year; 80 degree temps don’t usually hit until May.

buds on the plants on the side of the driveway
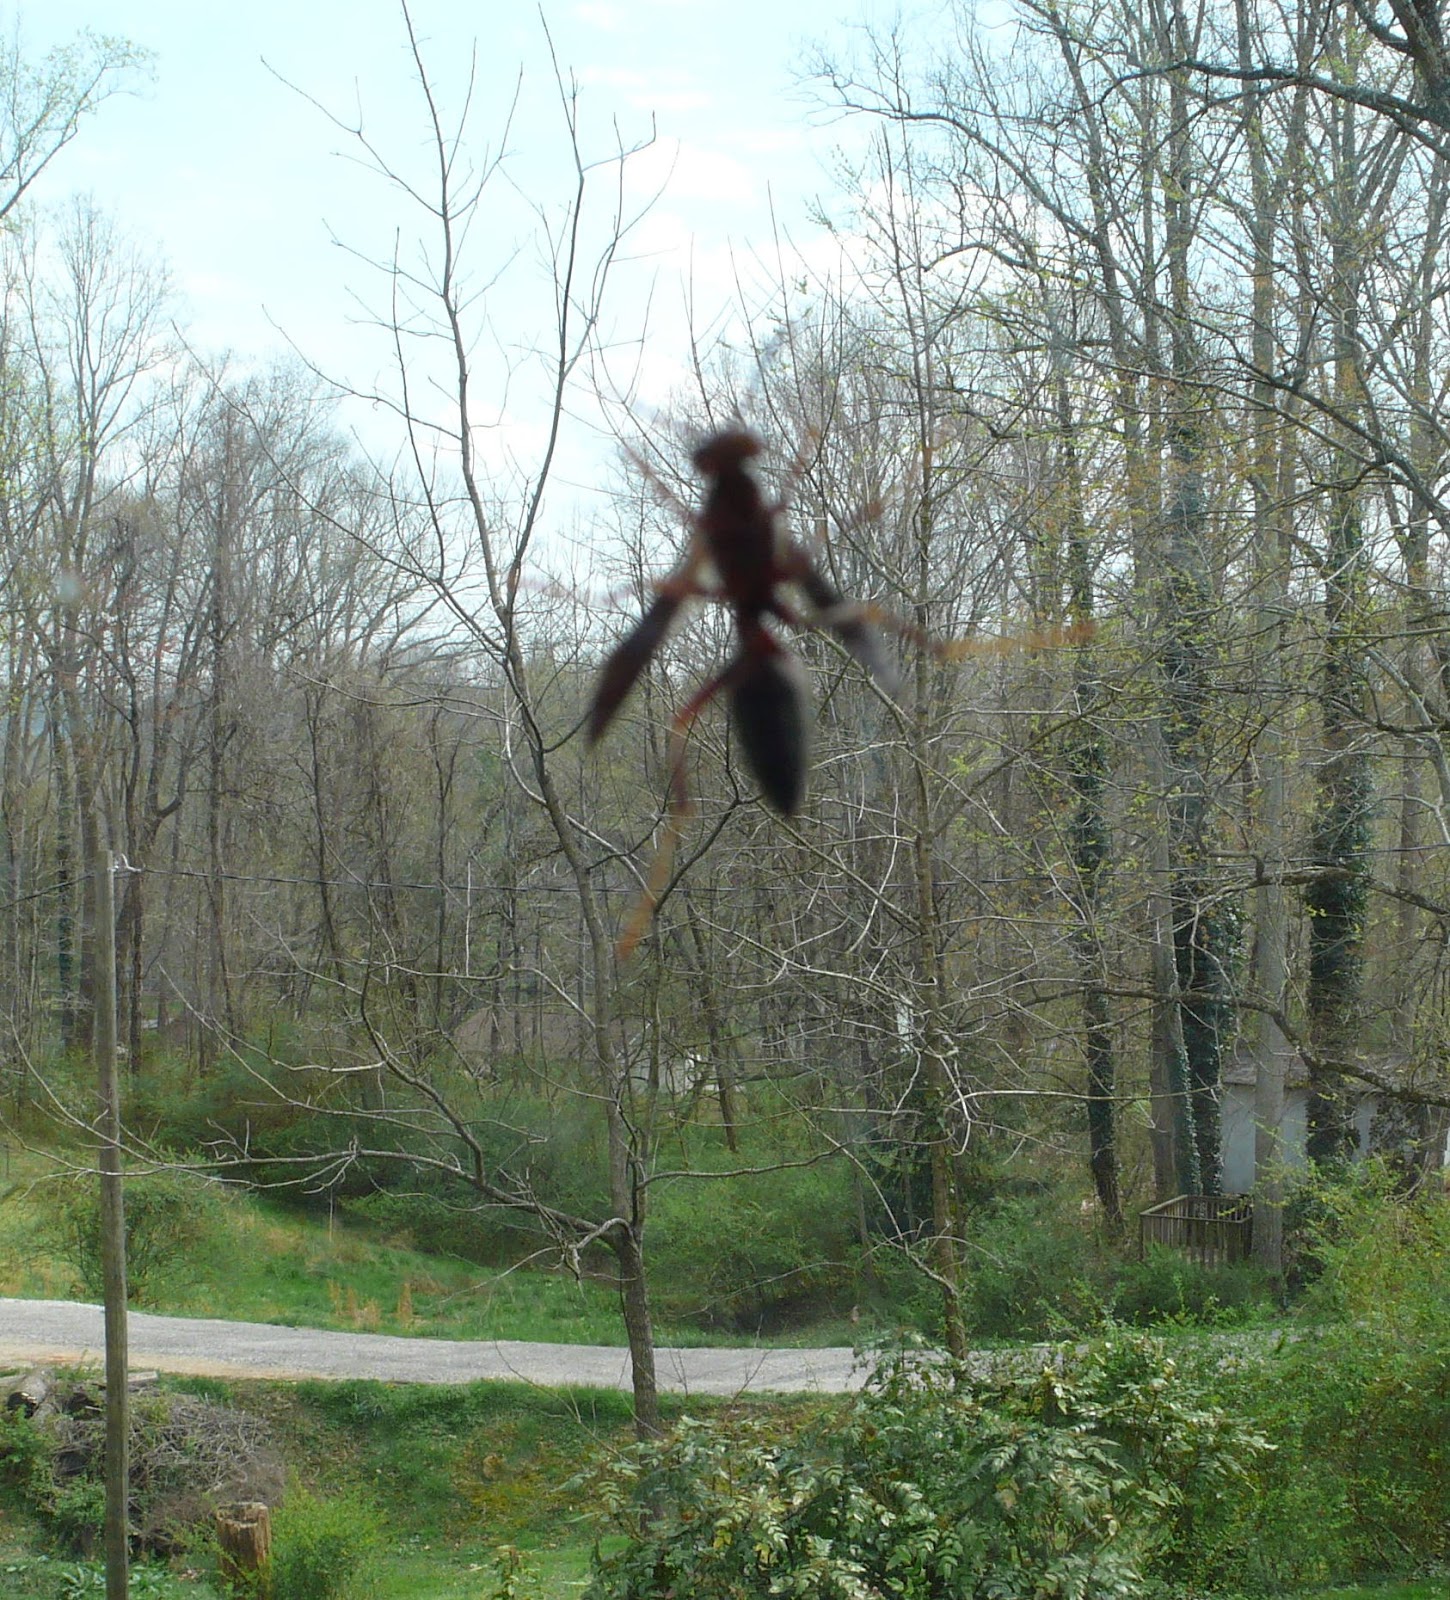
Along with the blooms and warmer air come allergies, the sound of lawn mowers, and longer daylight hours. The bees and wasps are out and often hit the windows as they fly around, looking for a place to make a nest. Crickets are already chirping at night.

wasp on the kitchen window
Although it’s been warm during the day, the house is comfortable inside. Windows and ceiling fans keep the air circulating. Nighttime temperatures are still in the 50s, helping the house stay cooler during the daytime.

many redbuds are in bloom throughout norris
The leaves on the trees we see out the kitchen window haven’t quite filled in yet, so we’ll have a view of the sunrise for a little while longer. Next week the forecast calls for rain and temperatures in the 70s--hopefully bringing a reprieve from the heat for a while longer yet.

sunrise through the trees

Monday, January 30, 2012

Walkable Norris

Pedestrian-friendly. Clustering of commercial areas. Front porches. Smaller yards. Urban-growth boundaries. Many who are in city planning today envision these characteristics as part of an ideal community. Back in 1933, those ideal characteristics were built into the town of Norris. Originally established as a place to house the Tennessee Valley Authority (TVA) workers who were building the Norris Dam, Norris today looks much the same as it did 75 years ago.

the path continues under the bridge
The TVA city designers borrowed ideas for the design of Norris from the English garden city movement of the 1890s. These plans included winding roads that followed the contours of the terrain, greenbelt design principles, a central business area, houses with doors that opened to a central area, and walking paths. (It was a given that the homes built in the town would be fully electric, powered by the new energy source created by the TVA.)

the path to the town center
The completely walkable aspect of the Norris city design has remained. Walking paths are much like sidewalks, and run parallel to the roads. But they also weave through clusters of houses and underneath bridges. Every so often we’ll take a different route when out on a walk and will inevitably discover a new path to explore.

a path between homes
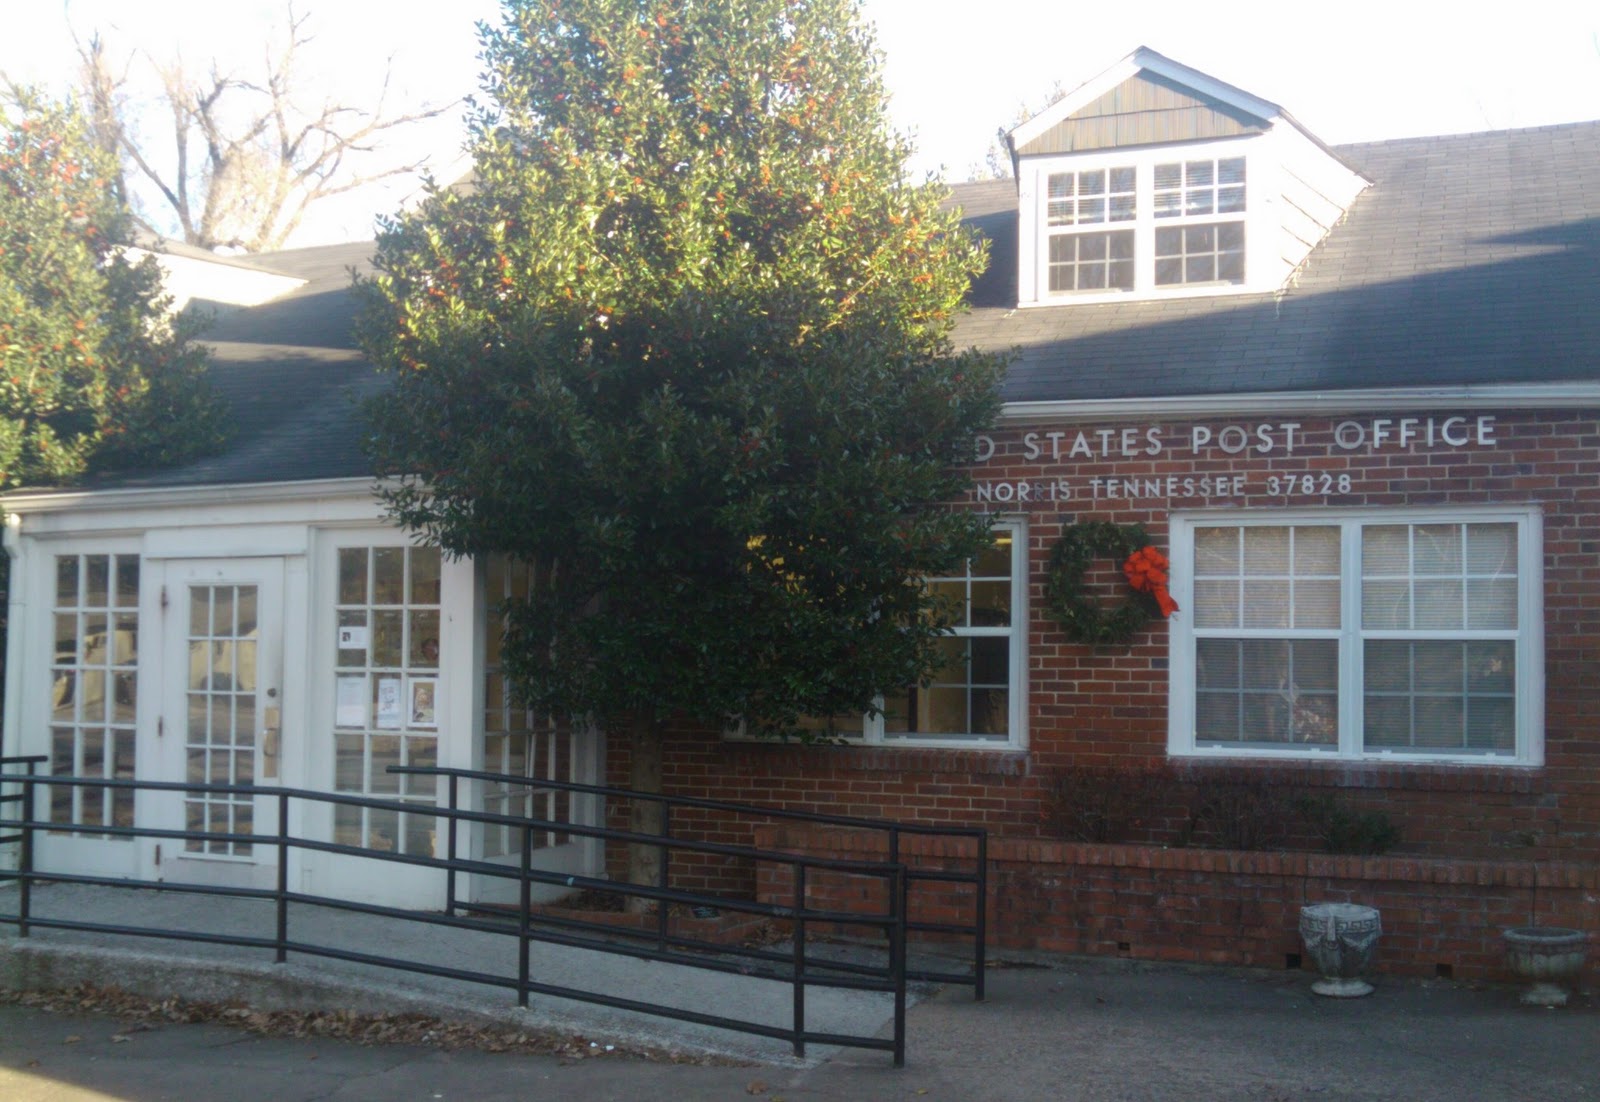
In the warmer months, we’ve walked to Archer’s, the local grocery store, and to the post office, located in the building next to Archer’s and Hensley Happenings, the local cafe.

the local grocery store--part of the town center
We see many people walking—on our road and throughout the community, either with their dogs, on errands, or out for some fresh air and exercise. Since it is a small town (population around 1,500), the destinations are limited, but it’s great to have the opportunity to walk to the center of town, enjoying the sights of history and nature along the way.

the post office--also part of the town center

Monday, January 23, 2012

Electricity for all

Last week, an afternoon thunderstorm knocked the power out at the house. I was working at the time, and although my laptop could run on battery for a short time, I depend on an Internet connection to connect to a remote work computer. The outage was short—only an hour—but it’s obvious how electricity is a necessity nowadays, and how easy it is to take for granted something that we depend on daily. I did some reading on the history of electricity in our area and discovered that less than 100 years ago, east Tennessee had no electricity.

The lack of electricity changed with the advent of the Tennessee Valley Authority (TVA), which is the nation’s largest public power provider. It was created as part of the New Deal in 1933 under President Franklin Roosevelt; it was one of the programs designed to bring the country out of the Great Depression, and aimed to address environmental, economic, and technological issues.

11/21/1934, Jersey City Journal; cartoon of President Roosevelt (source)
In the early 1900s, the Tennessee Valley was suffering: land was being farmed too hard and soil was eroding/depleting, crop yields were falling, farm incomes were shrinking, and 30% of the population was affected by malaria. Enter the TVA. Dams were built to generate energy from the region’s rivers, and with the introduction of electric lights, appliances, fertilizers, and new farming techniques, east Tennessee was modernized. Electricity made life easier and farms became more productive.

rural electrification:  before and after (source)
However, the TVA and Norris Dam were not without controversy. Around 15,000 families were displaced from their land and homes in the Norris Lake area. Racial discrimination persisted; many African Americans living in the region were available for work, but were not hired by the TVA. Local power companies felt the federal government should not be involved in private development and escalated a lawsuit to the Supreme Court. Despite the controversies, TVA dams were completed, and 75 years later in Norris, we’re using even more gadgets dependent upon electricity via the power of nature.

TVA dams in red (source)
For additional information, see the TVA website and the New Deal Network.

Wednesday, November 16, 2011

In through the out door

Doors are symbols of new beginnings, opportunity, transitions, the unknown, and mystery. Doorways are often a precursor to the personality of a space, leading one to anticipate or imagine what might be inside. Entry doors are practical and functional, essential for controlling what comes in and out of the house.

ceremonial entrance with view of shared green space
When homes were constructed in Norris in the 1930s, the ceremonial entrances typically opened to shared green spaces between houses rather than directly to the street. The primary entrance to the New Norris house follows this pattern—when looking out this door, there are views of a shared forest and sloping hillside. The door is on the east side, and is accessed by stairs. Entering here places you in the living area, with a view directly into the swing space.

east entry with stairs
There is also a wider door on the west side which is accessible by a ramped walkway. Entering here brings you to the mudroom hallway with tile floor; exiting through this door provides access to the wood framed electrical enclosure where the recycling and garbage cans are stored.

west entry with outdoor electrical enclosure
Having two entrances can be convenient, especially when it’s raining—entering from the west side onto the tile keeps the wood floors dry. However, not everyone coming to the house knows there are two entrances. Visitors or delivery people knock on the door they perceive as the front door, and some choose the door up the stairs while others choose the door up the ramp. Their door choices may be influenced by the direction they take to get to the house; the door seen on approach might appear as the primary entry option.

west entry with ramp
The sound of knocking on either door resonates about the same inside the house, so it can be difficult to decide which door to answer. On several occasions, there have been a series of comical near misses—I open the wrong door and while walking across the house to the other door, the visitor has decided to do the same outside and soon starts knocking on the opposite door. The back of each door is made of cedar, so the opportunity to open either door and catch the refreshing scent while doing so is rather pleasant.

cedar on back of east entry door
The other set of doors in the house are the French doors in the living space. They open out to the deck and provide views of the backyard and forest. While not main entry doors, they allow easy access to the outdoor living space and the gardens, continuing the thoughts of the door as metaphor.

french doors in the living space
Photo 3 courtesy of UT College of Architecture & Design
Photos 4 & 5 courtesy of Ken McCown

Sunday, September 25, 2011

Ribbon Cutting Ceremony


There was a great turnout for the ribbon cutting ceremony and open house tours. The ceremony celebrated the last 2.5 years of hard work by students and faculty as well as the wonderful support from the local Norris community and other project contributors.


Opening remarks were made by Scott Poole, the new Dean of the College of Architecture & Design at UT Knoxville. The other speakers included:

Jimmy G. Cheek, Chancellor, UT Knoxville
Samuel Mortimer, Bachelor of Architecture '10
Loy Johnson, Council Member, City of Norris
Kevin Clayton, CEO, Clayton Homes


The distinguished speakers were joined by other project supporters for the formal ribbon cutting.


Although this event was a well deserved "job well done" for everyone involved, it also marks the beginning of the year-long residency, demonstration, and extensive energy monitoring program. As a Master of Architecture student at UT and one of the Graduate Research Assistants this year, I will be helping to monitor and interpret the collected data to see how well the home's systems are functioning. I am excited to be part of this phase of the process and I am looking forward to sharing what we learn with you. Keep checking in for weekly updates on the New Norris House.

Wednesday, August 17, 2011

Ribbon Cutting and Open House

I am pleased to announce the formal ribbon cutting for the New Norris House project will be next week, the afternoon of Thursday the 25th. If anyone is in the area, please mark your calenders! This event is the culmination of 2.5 years of work, and will kick off the year long live-in evaluation period.

There will be a formal opening, a few words by university administration and project partners, and of course tours of the home. In addition, a few historical Norris homes will be opening for viewing/comparison, as well as a small exhibit in the city museum.

Hope to see you all there! If you live in Norris, then we want to see you there for sure!

Monday, October 11, 2010

Save the Earth

This evening I attended the City Council Meeting in Norris with a couple of my fellow team members. They were kind enough to let us give a presentation updating them on all of our continuing progress as their newest neighbors. It’s wonderful to have the communities support and interest in all of our endeavors.

At this meeting I presented a synopsis of our endeavors in achieving LEED certification. This is an important system because it consolidates all our environmentally conscious efforts to be measured against pre-established standards. Right now, we are anticipated to obtain 97 points under the LEED for Homes rating system which will give us a LEED Platinum rating, which is the highest level available (go us!). To help us achieve our goal, we are attempting to obtain close to the highest number of points possible in several categories including Sustainable Sites, Water Efficiency, and Energy and Atmosphere. The majority of these points come from our pre-established design goals including limited material waste, re-use of rainwater, and efficient landscaping. Building in the Norris community also helps us attain points for the Locations and Linkages portion of the system. We get credit for building on a previously developed lot, having easy access to already established community resources, as well as for being half a mile from a publicly accessible park. While the LEED system itself is a great way to suggest goals for those looking into environmentally friendly building, it is important to concentrate on the ideals that underlie the system rather than getting bogged down with the paperwork and requirements associated with it.

Friday, October 1, 2010

...GO!

It was a fantastic day in Norrisland. The weather was almost as beautiful as our freshly delivered house. The day started off with a little bump in the road (literally). The transportation of the dormer was rough, but after a quick pit stop and a very slow climb to Norris, we finally delivered the beast. When we first arrived, the Clayton men were hard at work. After a morning of prepping, it was the moment of truth for Team Dormer. Wall-by-wall and nail-by-nail, the dormer was guided into place. Placing the dormer might have been an extremely long and tedious task, but seeing that sucker hanging from the crane is a moment to be held dear in all of our hearts forever. It was great to finally see everything falling into place (not literally...it was more of a slow glide). It has been a very productive week and we all look forward to continuing this progress!