Showing posts with label insulation. Show all posts

Thursday, March 29, 2012

The Wall Assembly

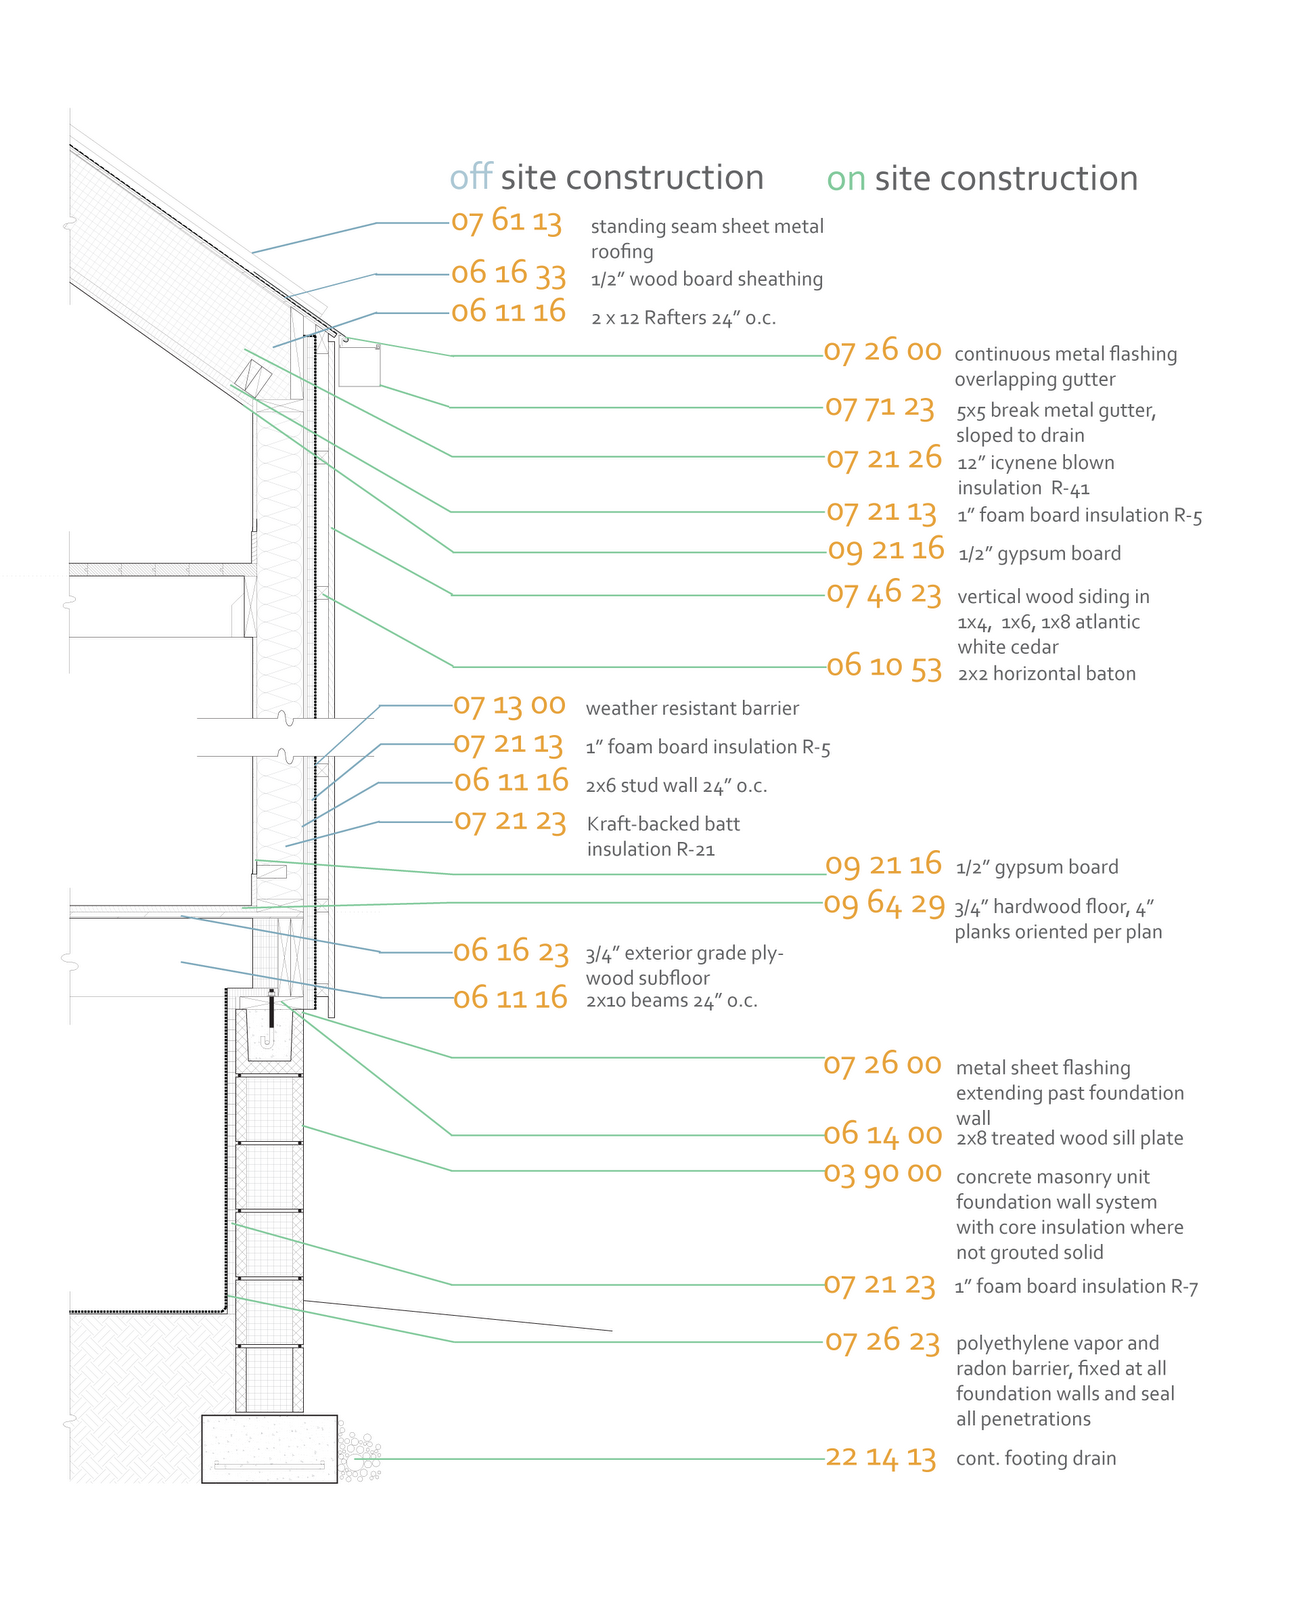
The New Norris House wall assembly utilizes advanced framing techniques and a rainscreen wall construction. Constructed of Atlantic White Cedar (AWC), the cladding of the house uses natural materials much like those found on the original Norris cottages of the 1930‘s. Atlantic White Cedar has a natural weather resistance and is a native material to this region.

In conventional wall design, a single barrier building skin acts as a “all-in-one” layer to keep out rain, retain conditioned air, and to resist the forces of wind & air pressure. The pressure differential created by a conventional wall design is a major cause of moisture infiltration. A rainscreen, or pressure equalized system, uses 3 layers, a vented exterior cladding, an air space and a moisture barrier. Initially, water is deflected from the wall construction by the cladding. All moisture remaining is drained vertically and/or evaporated by the movement of air within the air space.

Specifically in The New Norris House, the batons that create the air space were canted to increase water drainage from behind the AWC cladding. Also, a bug screen that will prevent the regional dirt dobber from nesting and damaging the wall construction adds a layer of moisture protection during times of precipitation. The AWC was finished with Cabot’s Bleaching Oil.


The structural framing of the New Norris House wall assembly was built using 2x6 wood framed walls rather than conventional 2x4 framing methods. Using 2x6 studs at 24” on-center, this construction method resulted in a 17% reduction in lumber thus a 17% increase in insulation. Rigid insulation was also added to the exterior of the wood framing, behind the weather barrier, to reduce the effects of thermal bridging.

If you are interested in learning more about rainscreens in residential construction here are a few links to get you started.

an article on rainscreens:
http://www.residentialarchitect.com/products/screen-shot1.aspx

and a more detailed report from DOE’s Building America specifically for houses in Mixed Humid Climates:
http://www.nrel.gov/docs/fy05osti/38448.pdf

Wednesday, January 26, 2011

New Norris House Interior Construction

With just a few weeks into the Spring semester, a lot of planning and fabricating is taking place inside the New Norris House and at UT's art & architecture wood shop. With many new faces joining the Norris House team this semester, students are eager to get involved and learn new skills to help with the completion of the house.

This week Smart Home Products finished the installation of the Icynene spray foam insulation in the roof, floor joists and stud walls of the home. The insulation material was a donation from Compton Sales company and will help increase the homes efficiency. This will also aid in the achievement of a LEED Platinum rating.

Also this week, the French doors which will eventually open up onto the New Norris house's back deck were installed. This door was installed by UT students with the help of Albert, a carpenter for the General Contractor Johnson & Galyon. The French doors bring a lot of needed light into the home's kitchen and living space. In addition to the doors new gypsum board is being hung on the interior walls. Once some remaining fire alarm placement and rigid insulation issues are taken care of, the rest of the gypsum board will be installed.

Wednesday, November 10, 2010

Things are beginning to take shape, and long-awaited moments are being realized.
The house officially has three installed windows! Earlier in the day, a few of the openings underwent some prep work including trimming of the exterior rigid insulation and flashing installments. By the end of the day, three windows were in place.
House Norris is also very close to being able to wear its beautiful siding for the late fall season. Some of our team members have been working very precisely on mounting the furring strips for the siding which has been in the priming process for many hours back at the architecture building.
The site has also been seeing a few new working faces. Some electrical work was done today, and the backyard portion of the site is in the process of being graded.
It is this interaction with the other non-student participants that I feel may be somewhat overlooked. The amount we learn from them is incredible, even if it's just knowing that and why they are there with us. We may not have worked with the plumbers or electricians directly, but seeing them on site for a few days reminds us that this work is also a necessary part of the building (and design) process. Those with whom we DO interact are teaching us more that we might have expected. Albert from our general contractor, Johnson and Gallion, has really surprised us with the amount of effort put into teaching us. We are grateful for his explanations and demonstrations on both the small scale (how to set up a roof angle with the speed square or putting tape on his safety glasses when not in use to protect them from being scratched) and the larger scale (how to install a door or window). Oftentimes we find ourselves in awe of these professionals' skills (like using a circular saw with just one hand!). This more practical learning, I think, is just as important and enjoyable.

Wednesday, October 6, 2010

Ready, Set, GO!


Well the last few weeks have definitely been a race to get the foundation ready for the big delivery as well as preparing the dormer for attachement. With both those accomplished last week and this week we are now moving on to bigger things.On site, the foundation and piers are now nearing completion with intentions of pouring the bond beam on the rest of the foundation tomorrow morning. This includes finishing up pouring the Perlite as the foundation insulation and getting things ready for the house drop next week!
Back at headquarters, Jimmy has been working on the window frames and tackling the monster of a frame that shall eventually flood northern light into the lofted area. Meanwhile, Katharine and myself have been putting together a temporary door for extra security until we get the final doors built. (You'll just have to wait and see what surprise is in store with this temporary door.) Arya and Michele broke in the new StopSaw working on the furring strips for the gabled ends of the house, though no one seems to want to test out the brakes on the system-I wouldn't blame them either. Plus the four of us have been continually working on priming more and more siding for the house. As Patrick noted, the feat of installing the siding is going to be just as time consuming, but the end results will be worth it.
With fall break encroaching on us tomorrow and Friday we all are assuring ourselves that our efforts will not go unnoticed while we are gone. I am sure we all will be rejuvenated and ready to kick it into high gear for the race to the end of the semester.